Simplify
Panel 3 Simplify of the BEMGen tab: 5 components. Back to the component reference.
| Name | Nickname | Kind | |
|---|---|---|---|
 |
Conditioned Merge | Z1c |
component |
 |
No Simplification | Z0 |
component |
 |
Perimeter Core | Z2 |
component |
 |
Semantic Merge | Z1 |
component |
 |
Single Zone per Floor | Z3 |
component |
Conditioned Merge
Component · nickname Z1c · GUID 4bf2f852-144c-4afb-8dcc-8c016787f571 · exposure primary
Merges the conditioned zones of the floor and, separately, the unconditioned ones (Z1c); a zone is conditioned when its program preset has a thermostat. Zones that share a wall merge; Join Pieces decides whether separate pieces of one class stay apart. Conditioned floor area is kept exactly. Every outdoor wall gets one centred window with the glazed area of the windows it covers.
Inputs
| Name | Nickname | Type | Access | Optional | Default | Description |
|---|---|---|---|---|---|---|
| Plan | Plan |
Plan | item | no | – | Detailed plan. |
| Join Pieces | J |
Boolean | item | no | False |
False: one zone per connected piece of each class. True: one conditioned and one unconditioned zone on the floor, each made of all its pieces. |
| Preview Location | PL |
Vector | item | yes | {0,0,0} |
Moves this component's viewport preview by this vector, in model units; the data and all outputs keep their true coordinates. |
Outputs
| Name | Nickname | Type | Access | Description |
|---|---|---|---|---|
| Floor | Floor |
Floor | item | The simplified floor. |
No Simplification
Component · nickname Z0 · GUID 83270abe-a13f-4f4c-a893-79739ad6e006 · exposure primary
Keeps the detailed plan's zones and surfaces (Z0).
Inputs
| Name | Nickname | Type | Access | Optional | Default | Description |
|---|---|---|---|---|---|---|
| Plan | Plan |
Plan | item | no | – | Detailed plan. |
| Preview Location | PL |
Vector | item | yes | {0,0,0} |
Moves this component's viewport preview by this vector, in model units; the data and all outputs keep their true coordinates. |
Outputs
| Name | Nickname | Type | Access | Description |
|---|---|---|---|---|
| Floor | Floor |
Floor | item | The floor. |
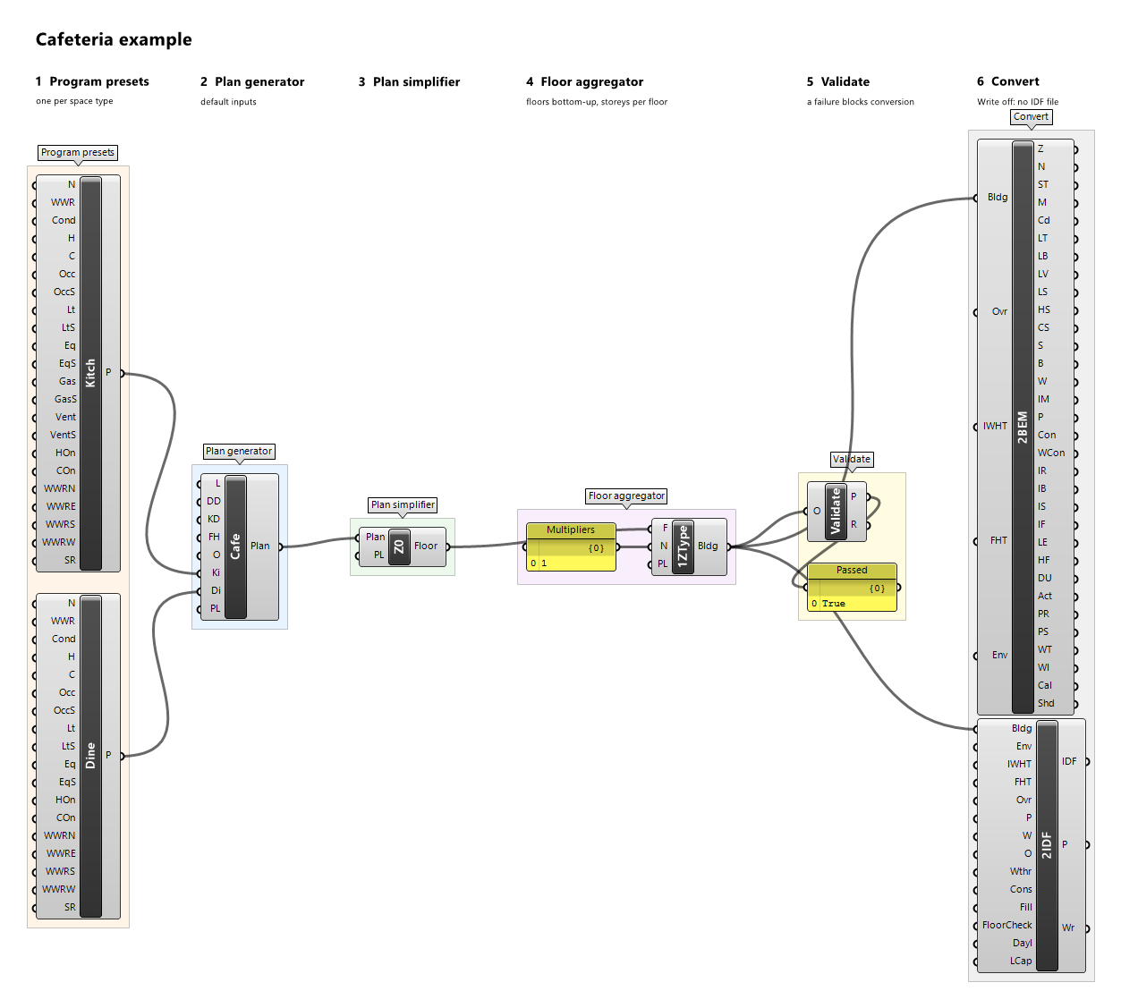
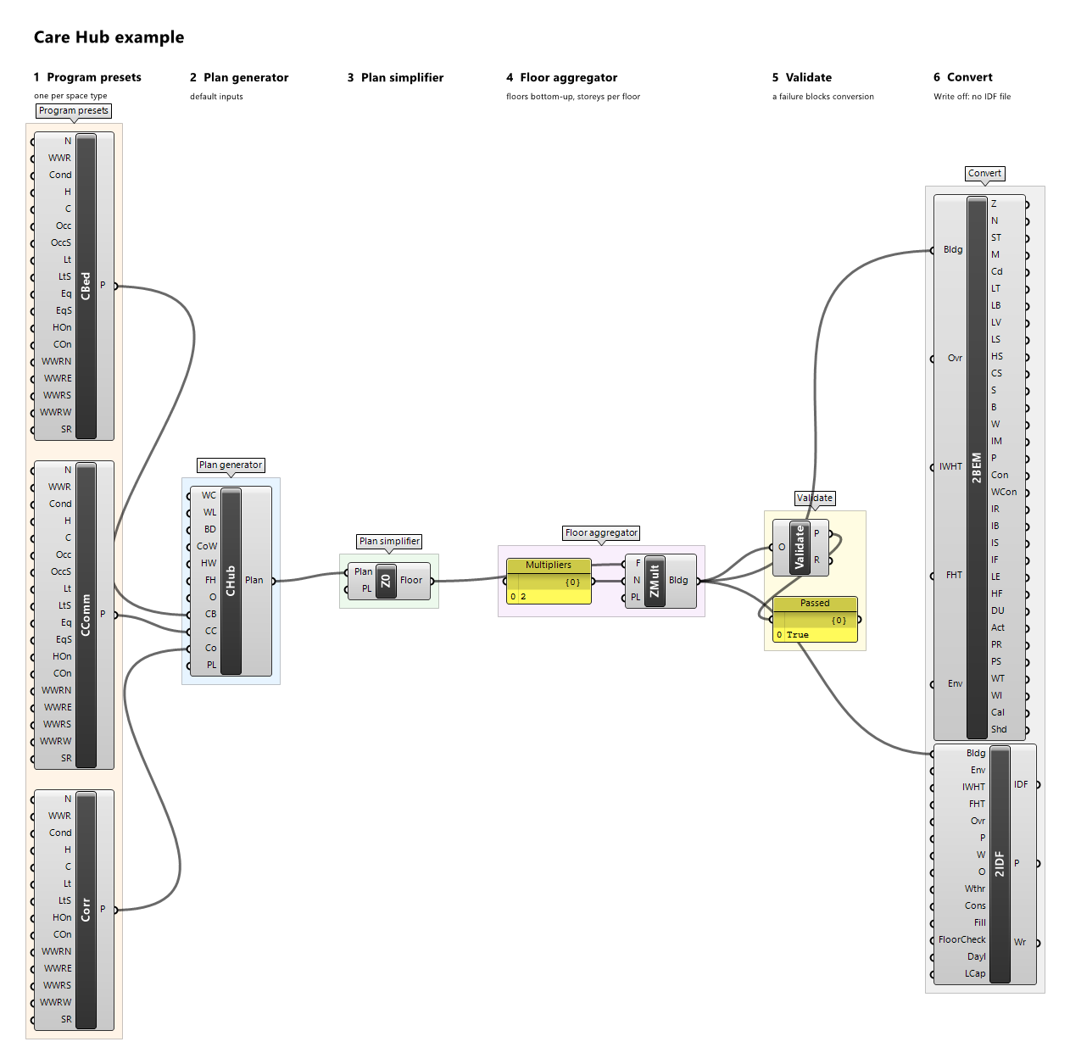
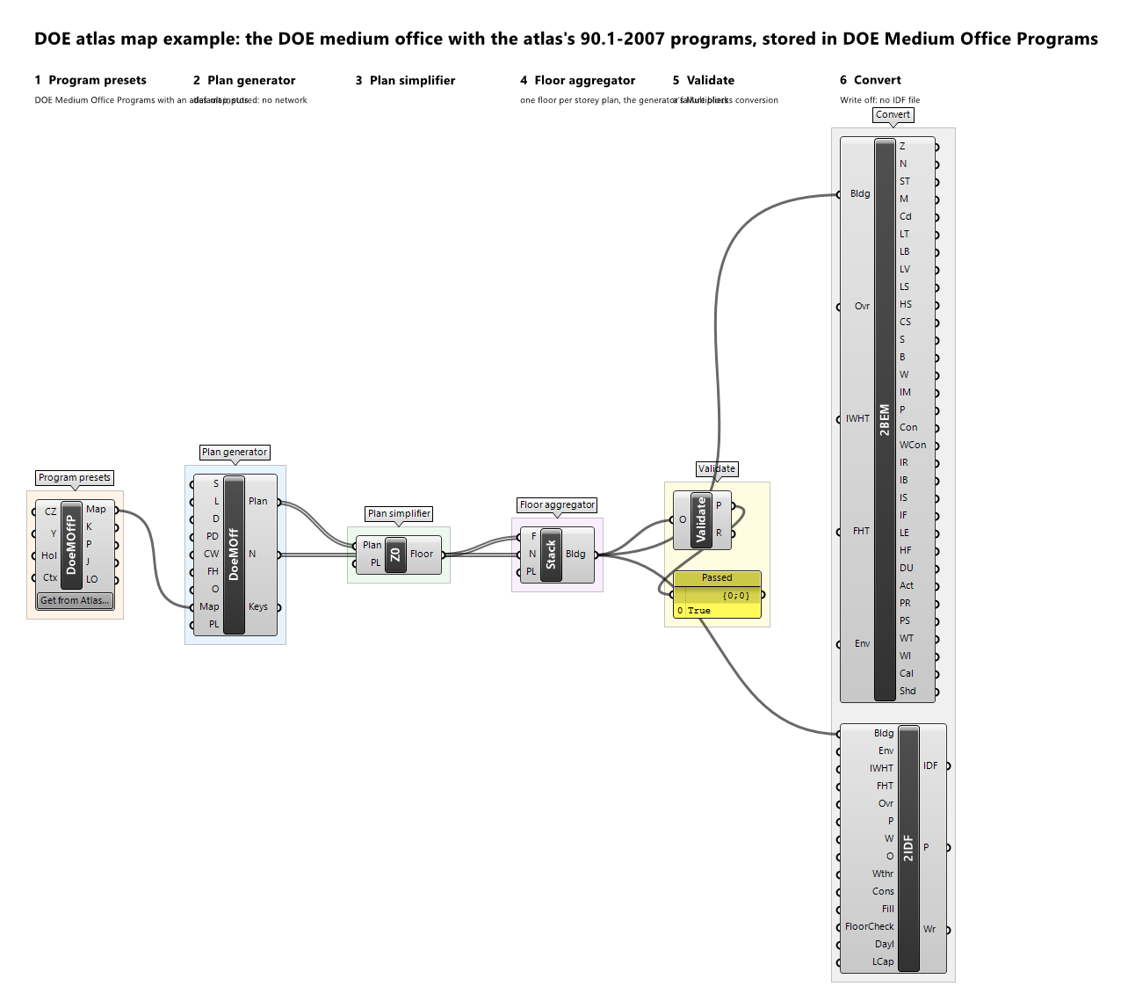
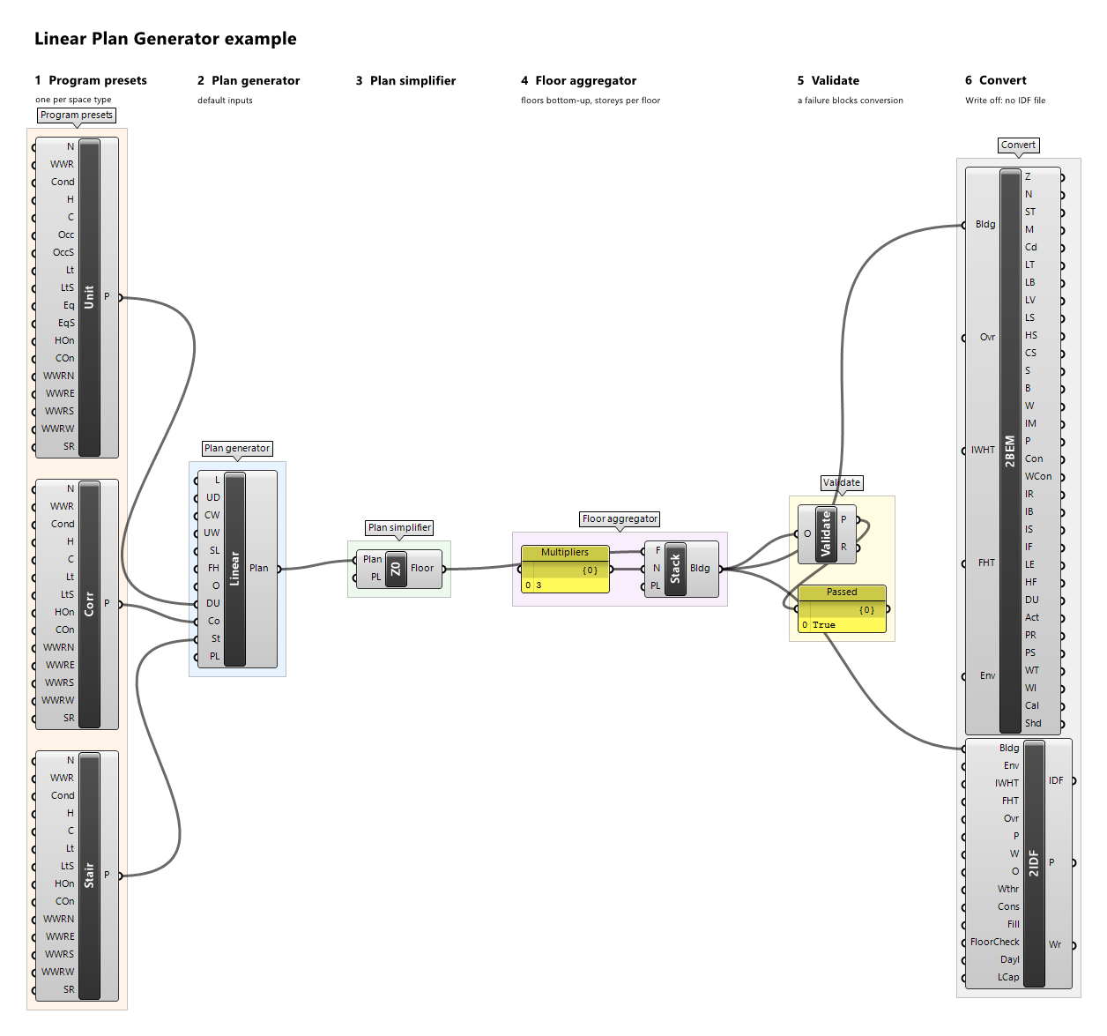
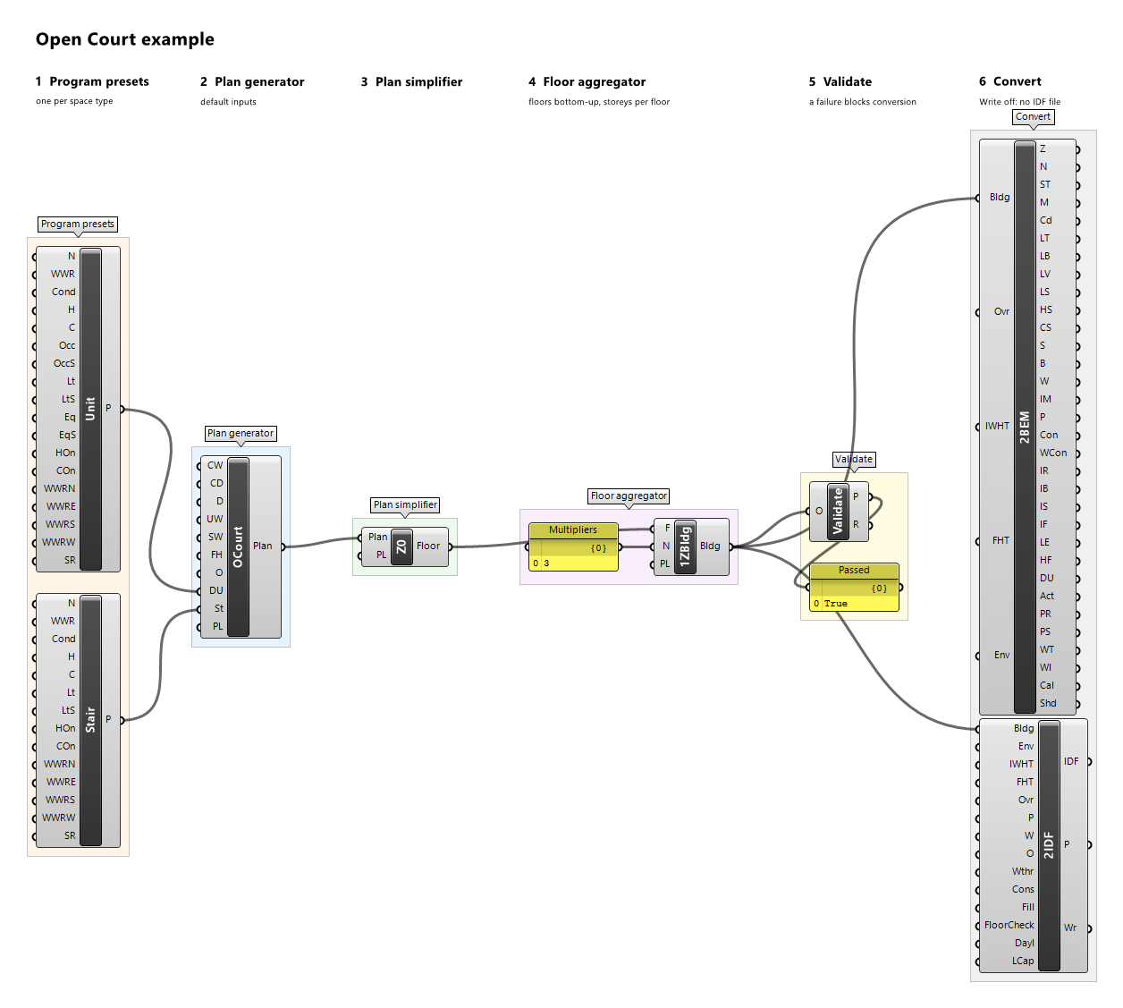
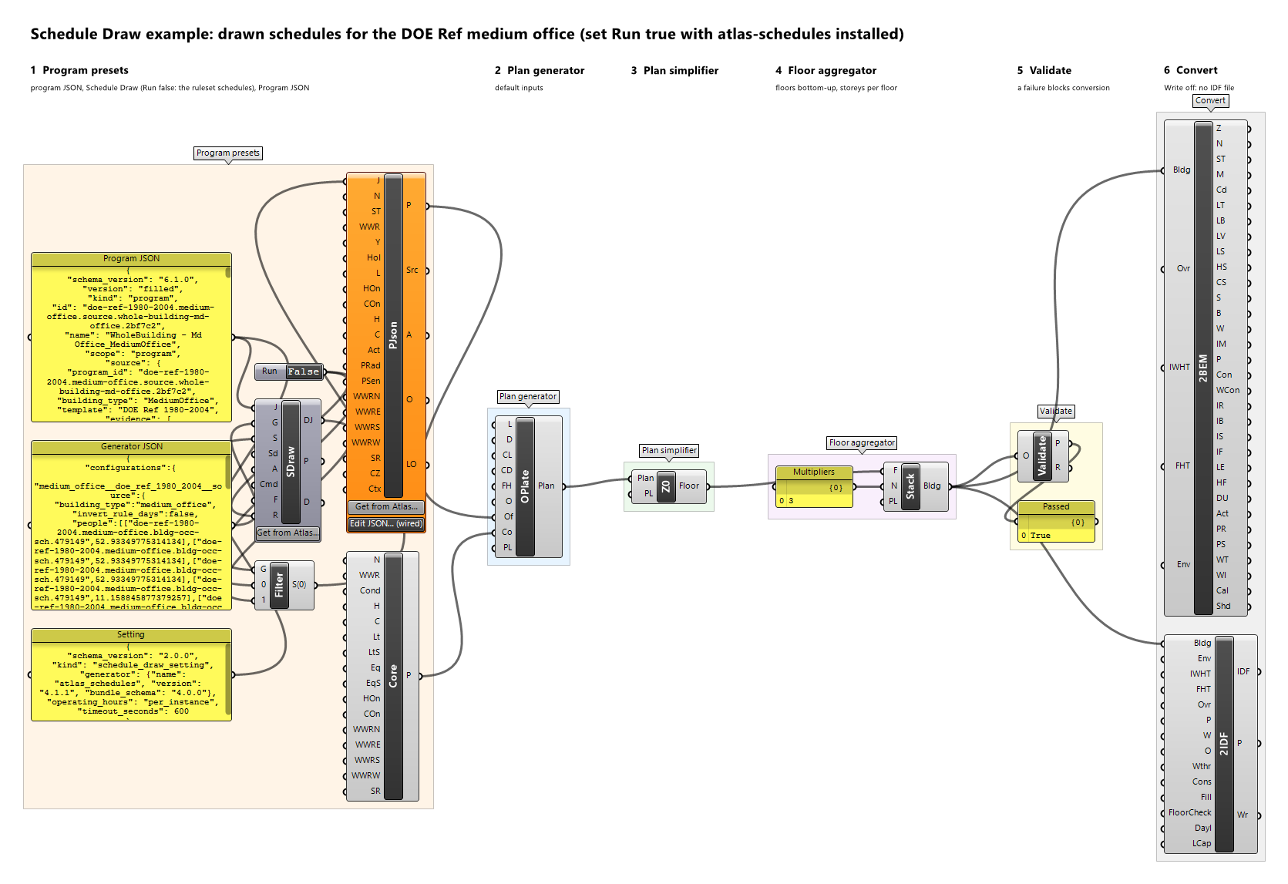
Example definitions: cafeteria.gh (canvas), care-hub.gh (canvas), doe-atlas-map.gh (canvas), linear-plan.gh (canvas), open-court.gh (canvas), schedule-draw.gh (canvas).
Perimeter Core
Component · nickname Z2 · GUID 6a86b976-c838-427f-93a7-344dcc2c18ce · exposure primary
Perimeter zones per orientation plus a core (Z2); corners split on the bisectors. Every outdoor wall gets one centred window with the glazed area of the windows it covers.
Inputs
| Name | Nickname | Type | Access | Optional | Default | Description |
|---|---|---|---|---|---|---|
| Plan | Plan |
Plan | item | no | – | Detailed plan. |
| Depth | D |
Number | item | no | 4.57 |
Perimeter zone depth, m. |
| Preview Location | PL |
Vector | item | yes | {0,0,0} |
Moves this component's viewport preview by this vector, in model units; the data and all outputs keep their true coordinates. |
Outputs
| Name | Nickname | Type | Access | Description |
|---|---|---|---|---|
| Floor | Floor |
Floor | item | The simplified floor. |
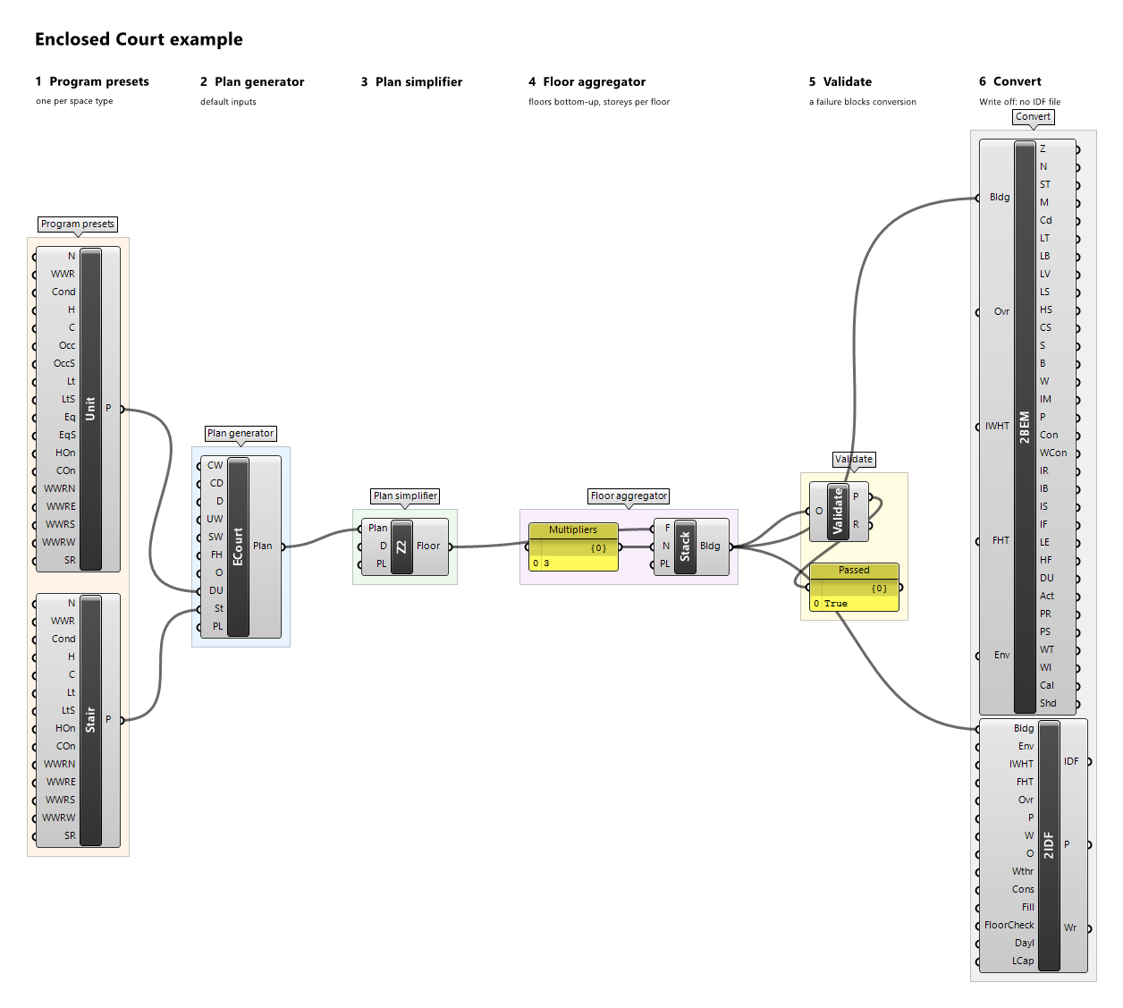
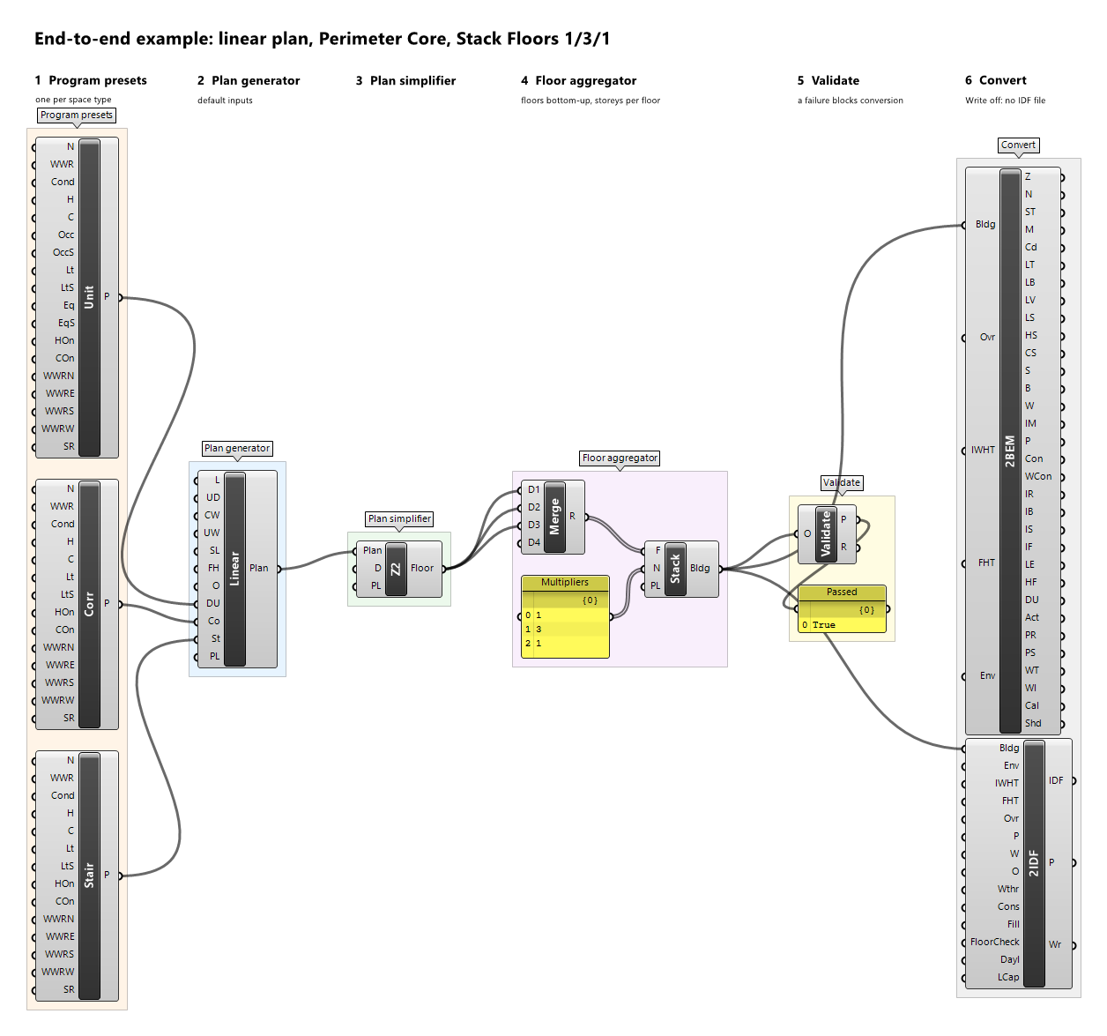
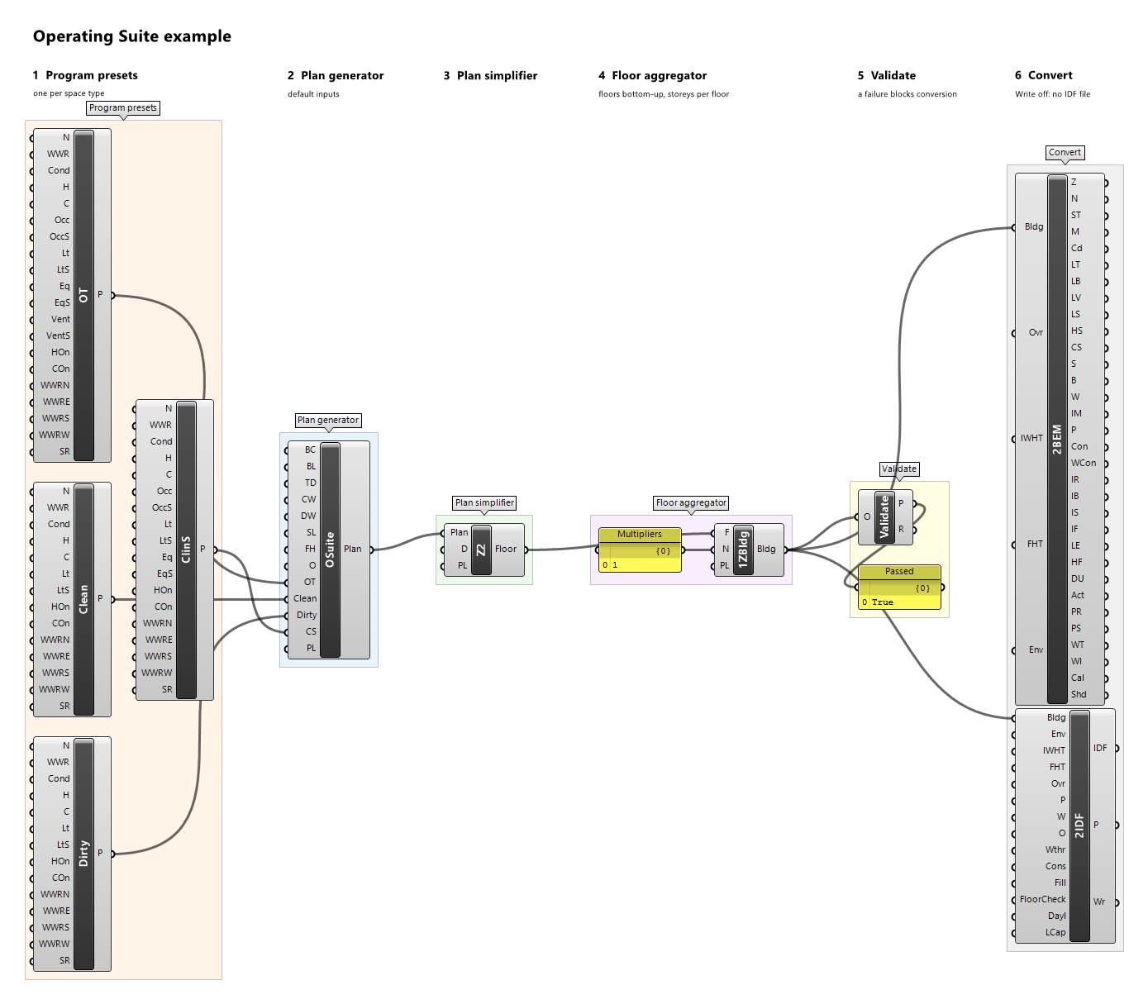
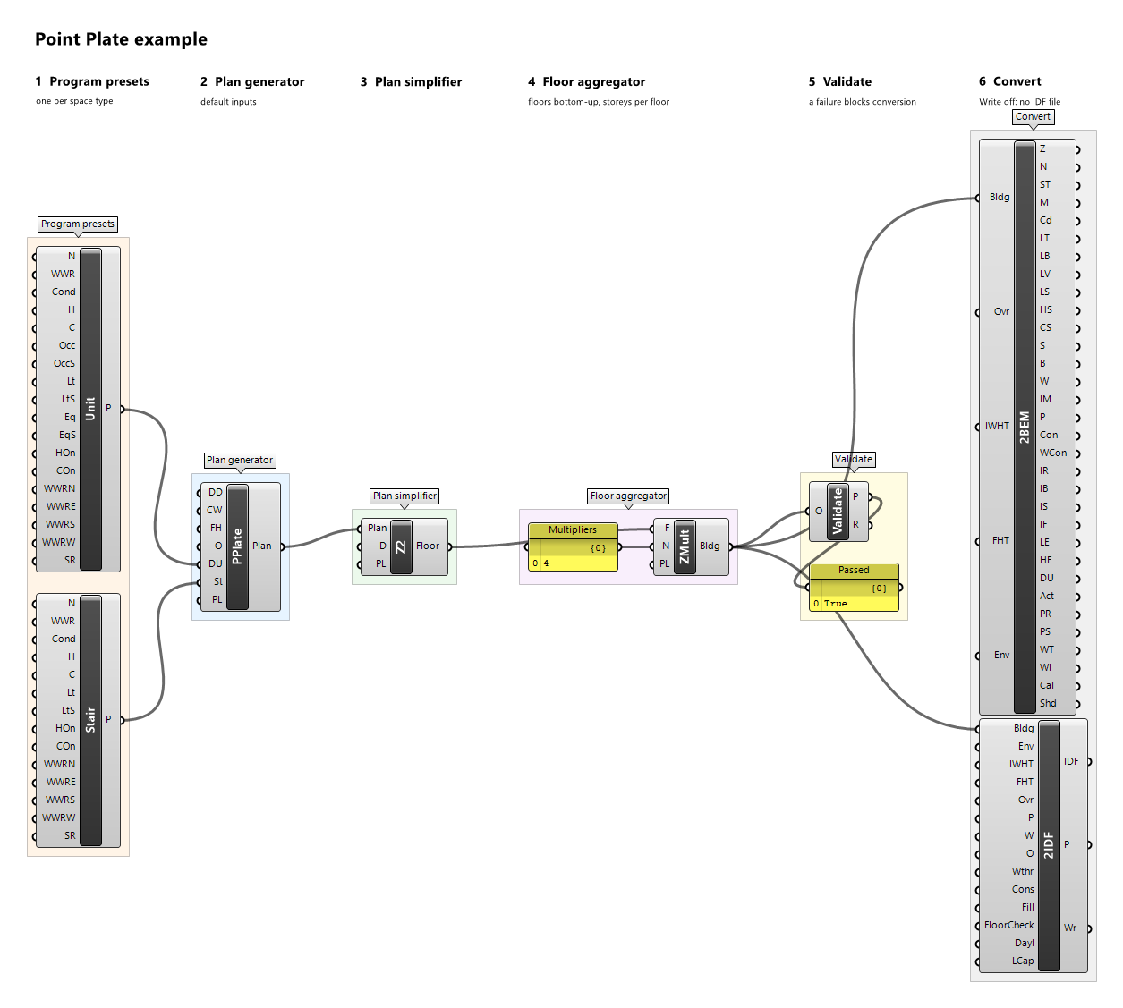
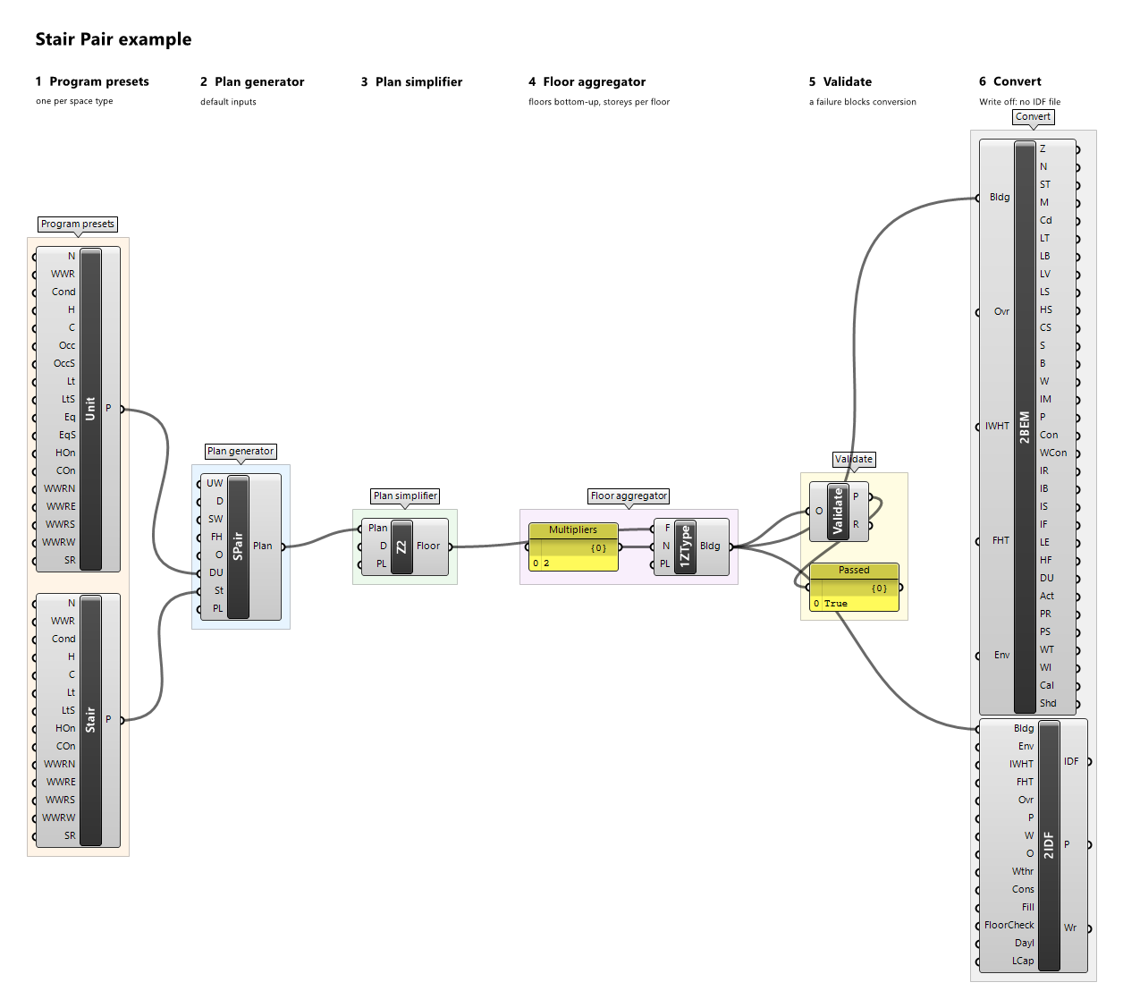
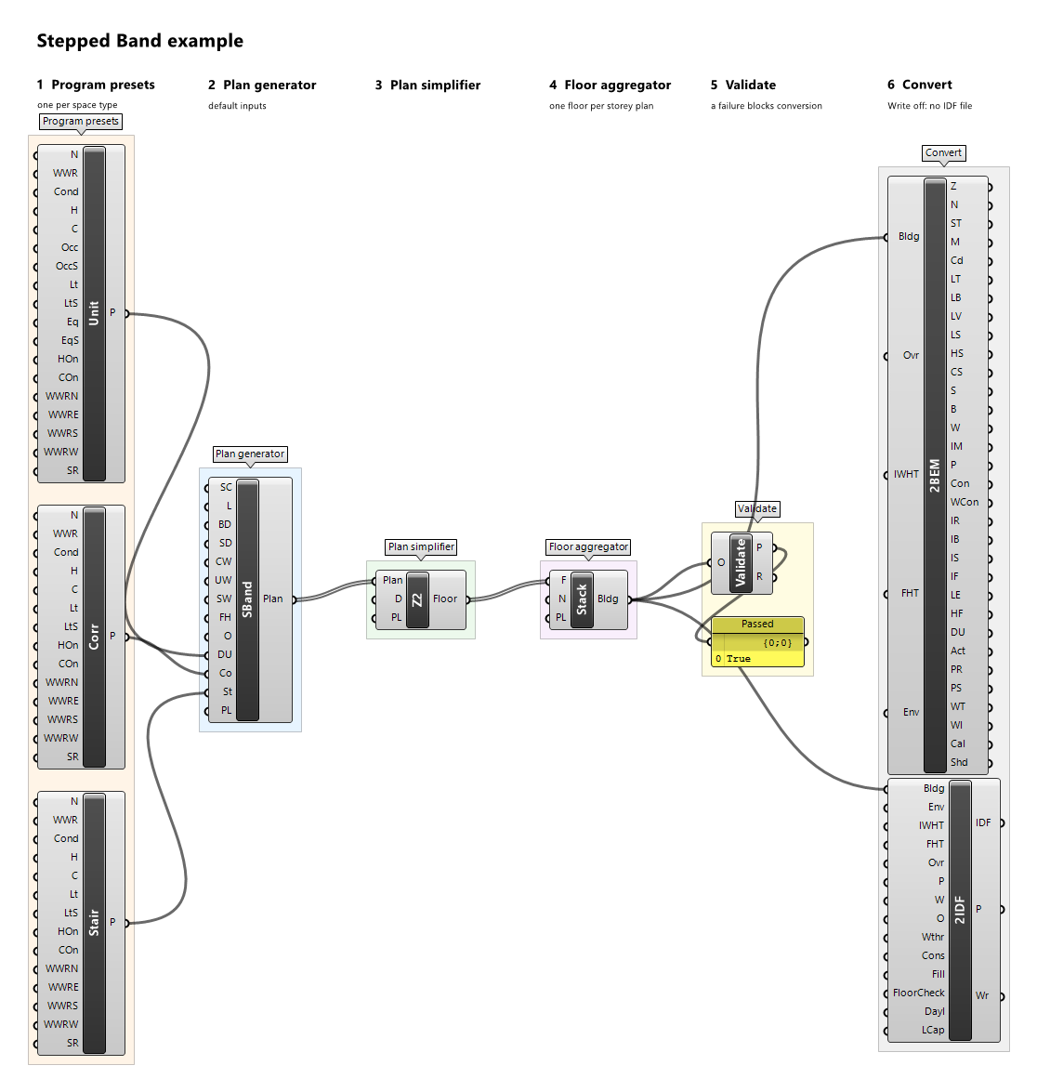
Example definitions: enclosed-court.gh (canvas), end-to-end.gh (canvas), operating-suite.gh (canvas), point-plate.gh (canvas), stair-pair.gh (canvas), stepped-band.gh (canvas).
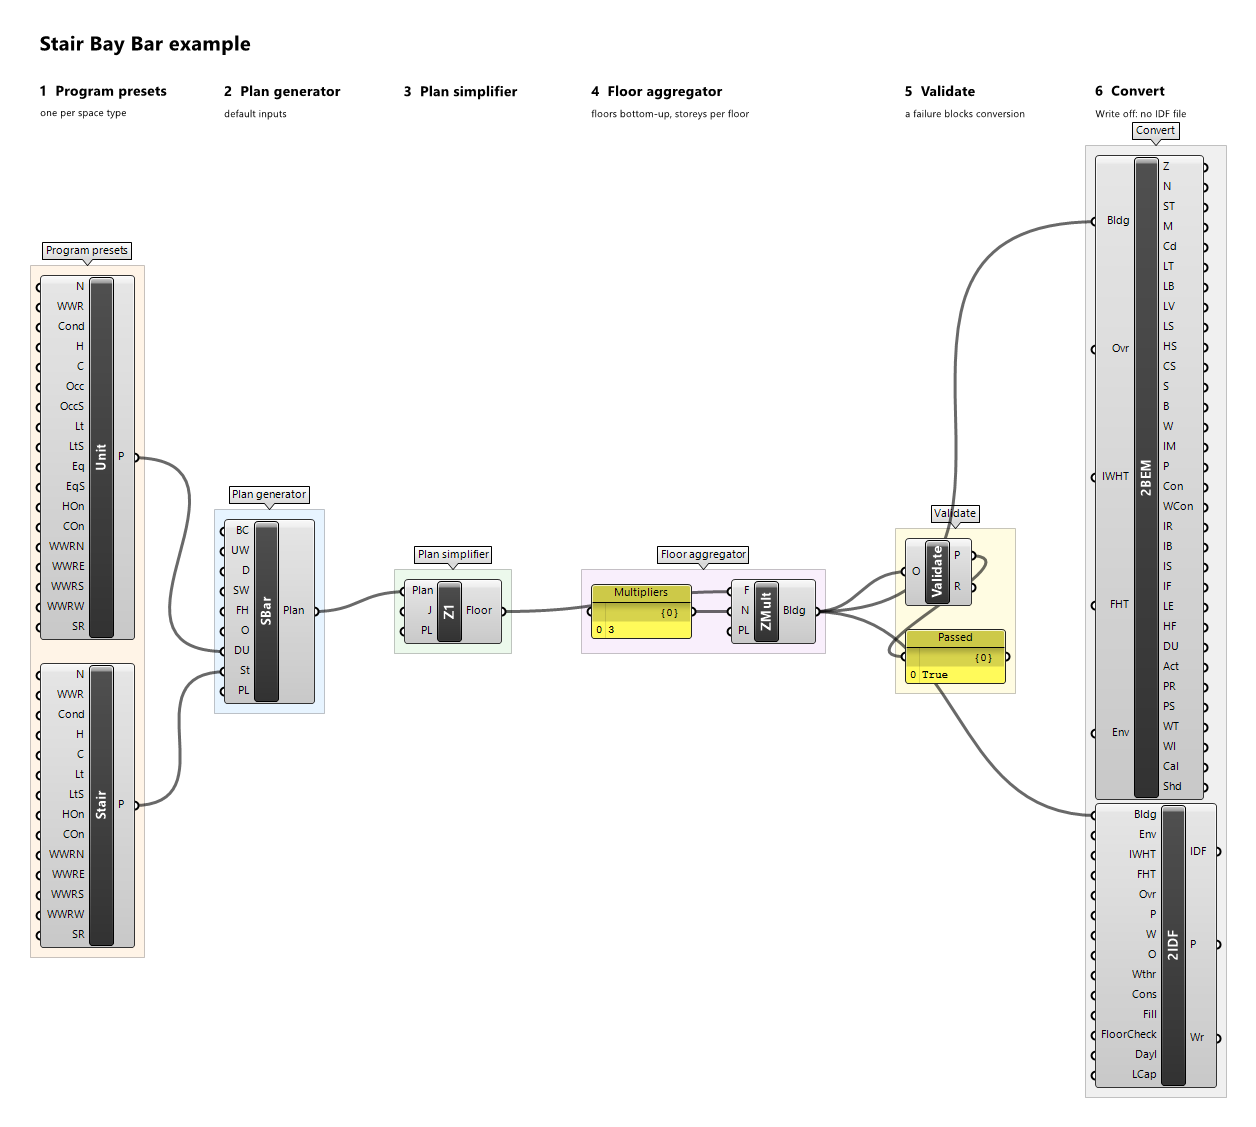
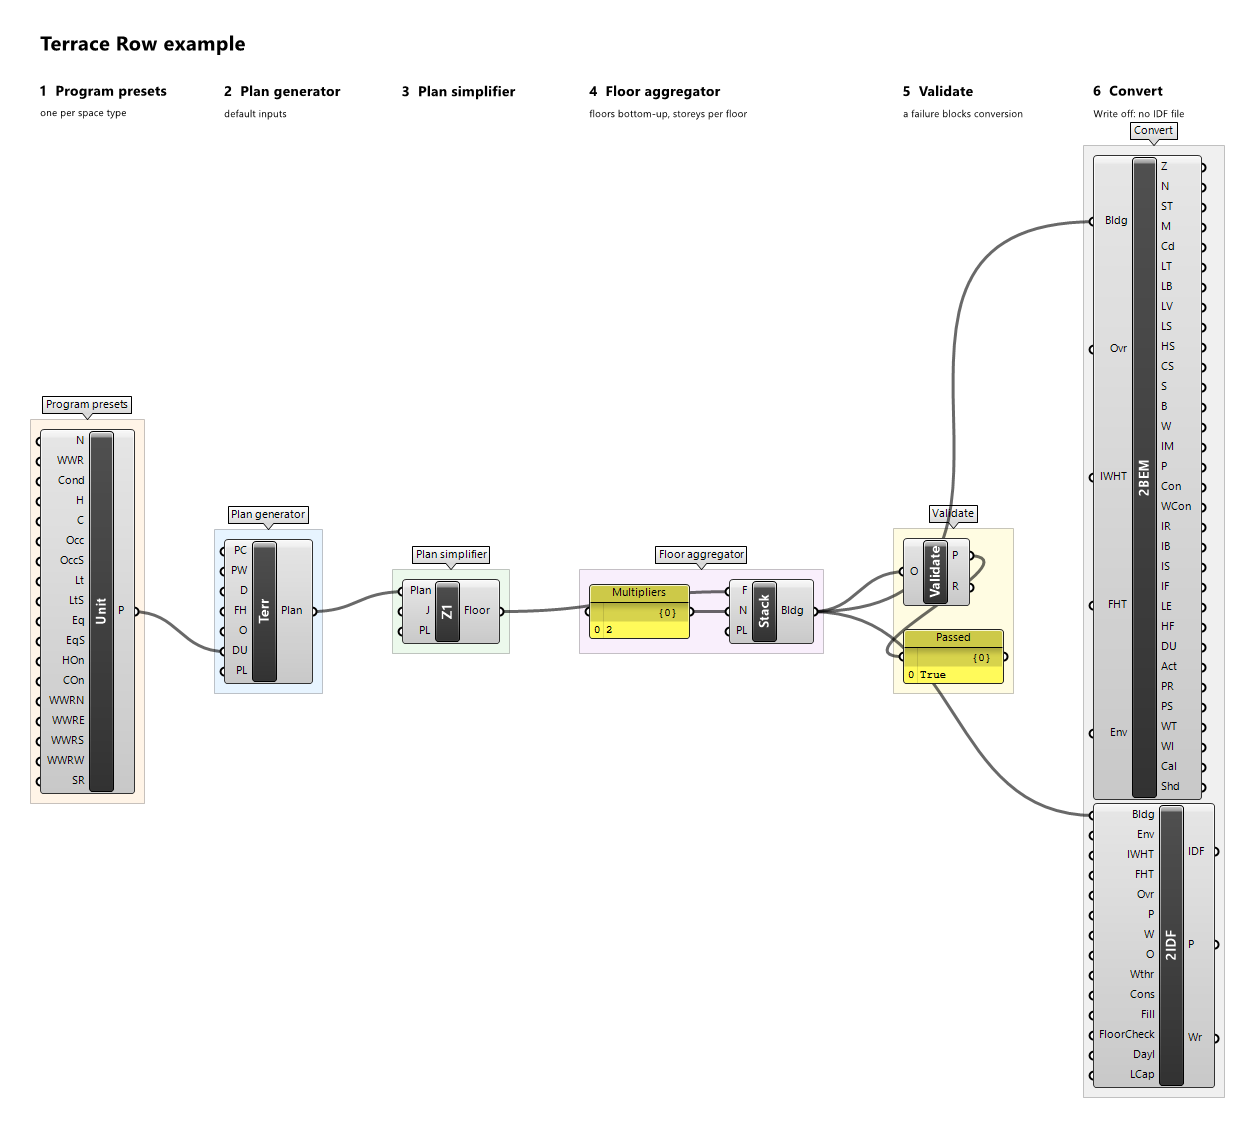
Semantic Merge
Component · nickname Z1 · GUID 7d36f1d3-2708-4b69-b1a7-cf294c186e9a · exposure primary
Merges zones of the same space type that share a wall (Z1); Join Pieces decides whether separate pieces of one type stay apart. Every outdoor wall gets one centred window with the glazed area of the windows it covers.
Inputs
| Name | Nickname | Type | Access | Optional | Default | Description |
|---|---|---|---|---|---|---|
| Plan | Plan |
Plan | item | no | – | Detailed plan. |
| Join Pieces | J |
Boolean | item | no | False |
False: one zone per connected piece of each space type. True: one zone per space type on the floor, made of all its pieces. |
| Preview Location | PL |
Vector | item | yes | {0,0,0} |
Moves this component's viewport preview by this vector, in model units; the data and all outputs keep their true coordinates. |
Outputs
| Name | Nickname | Type | Access | Description |
|---|---|---|---|---|
| Floor | Floor |
Floor | item | The simplified floor. |
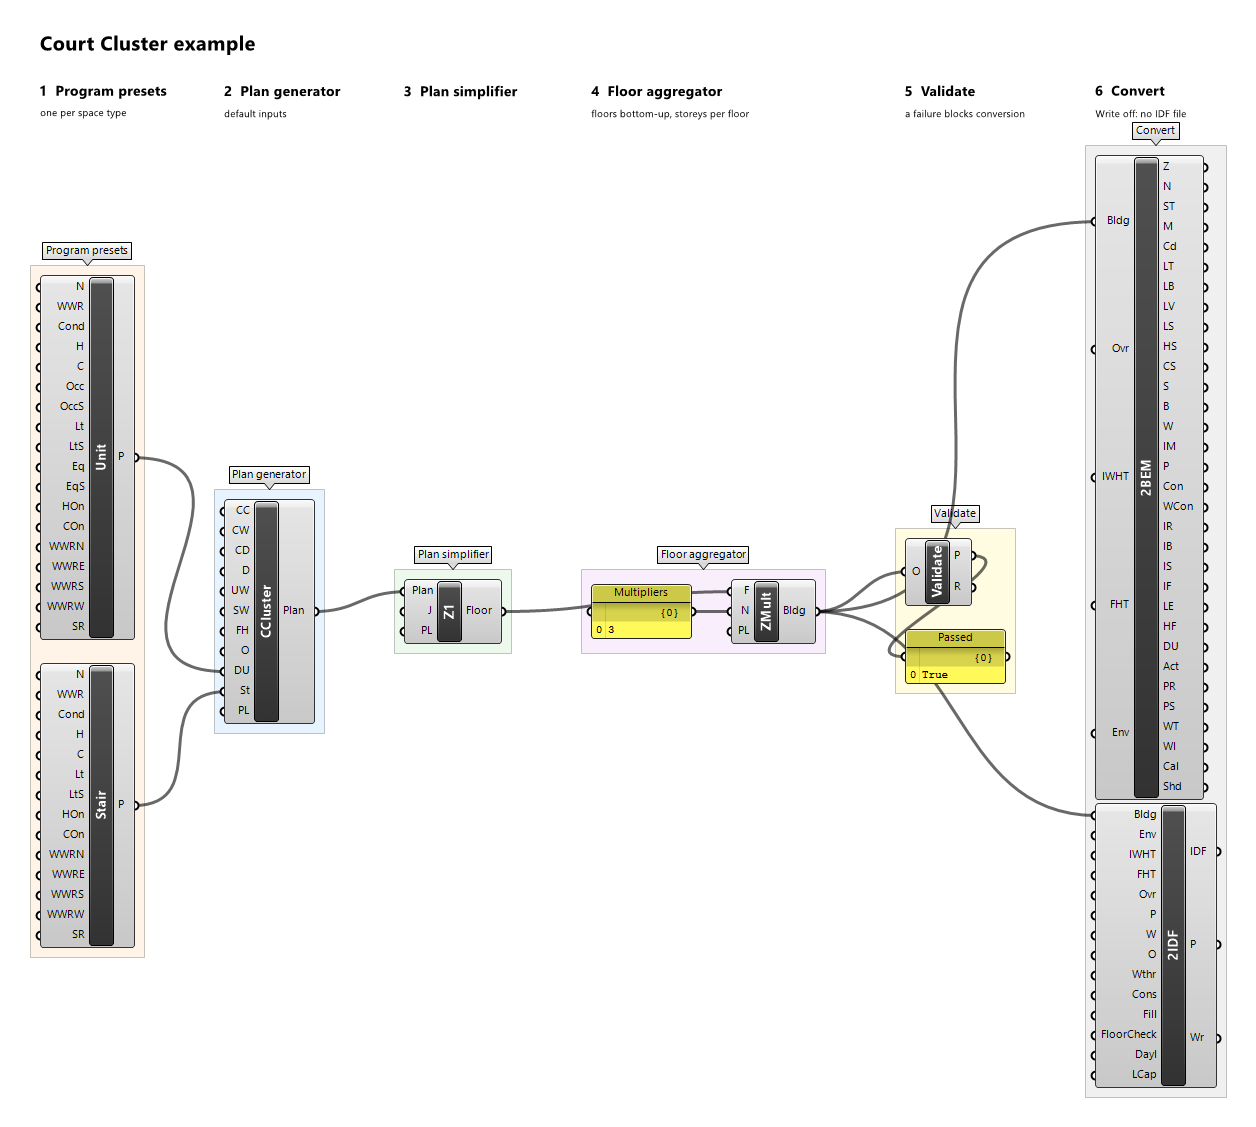
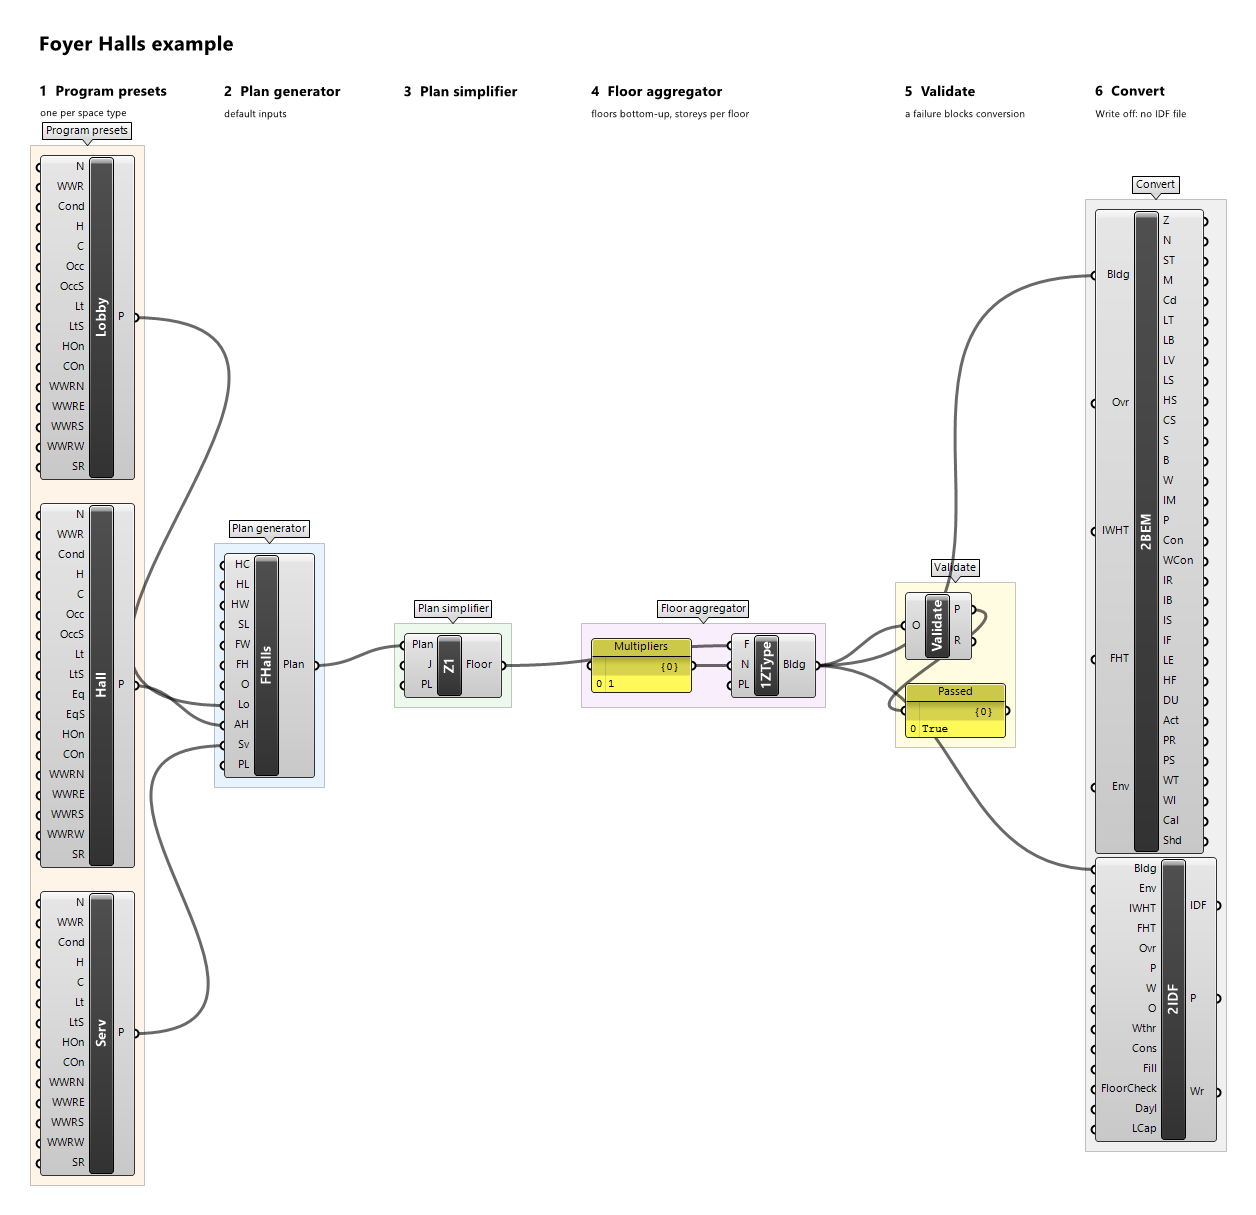
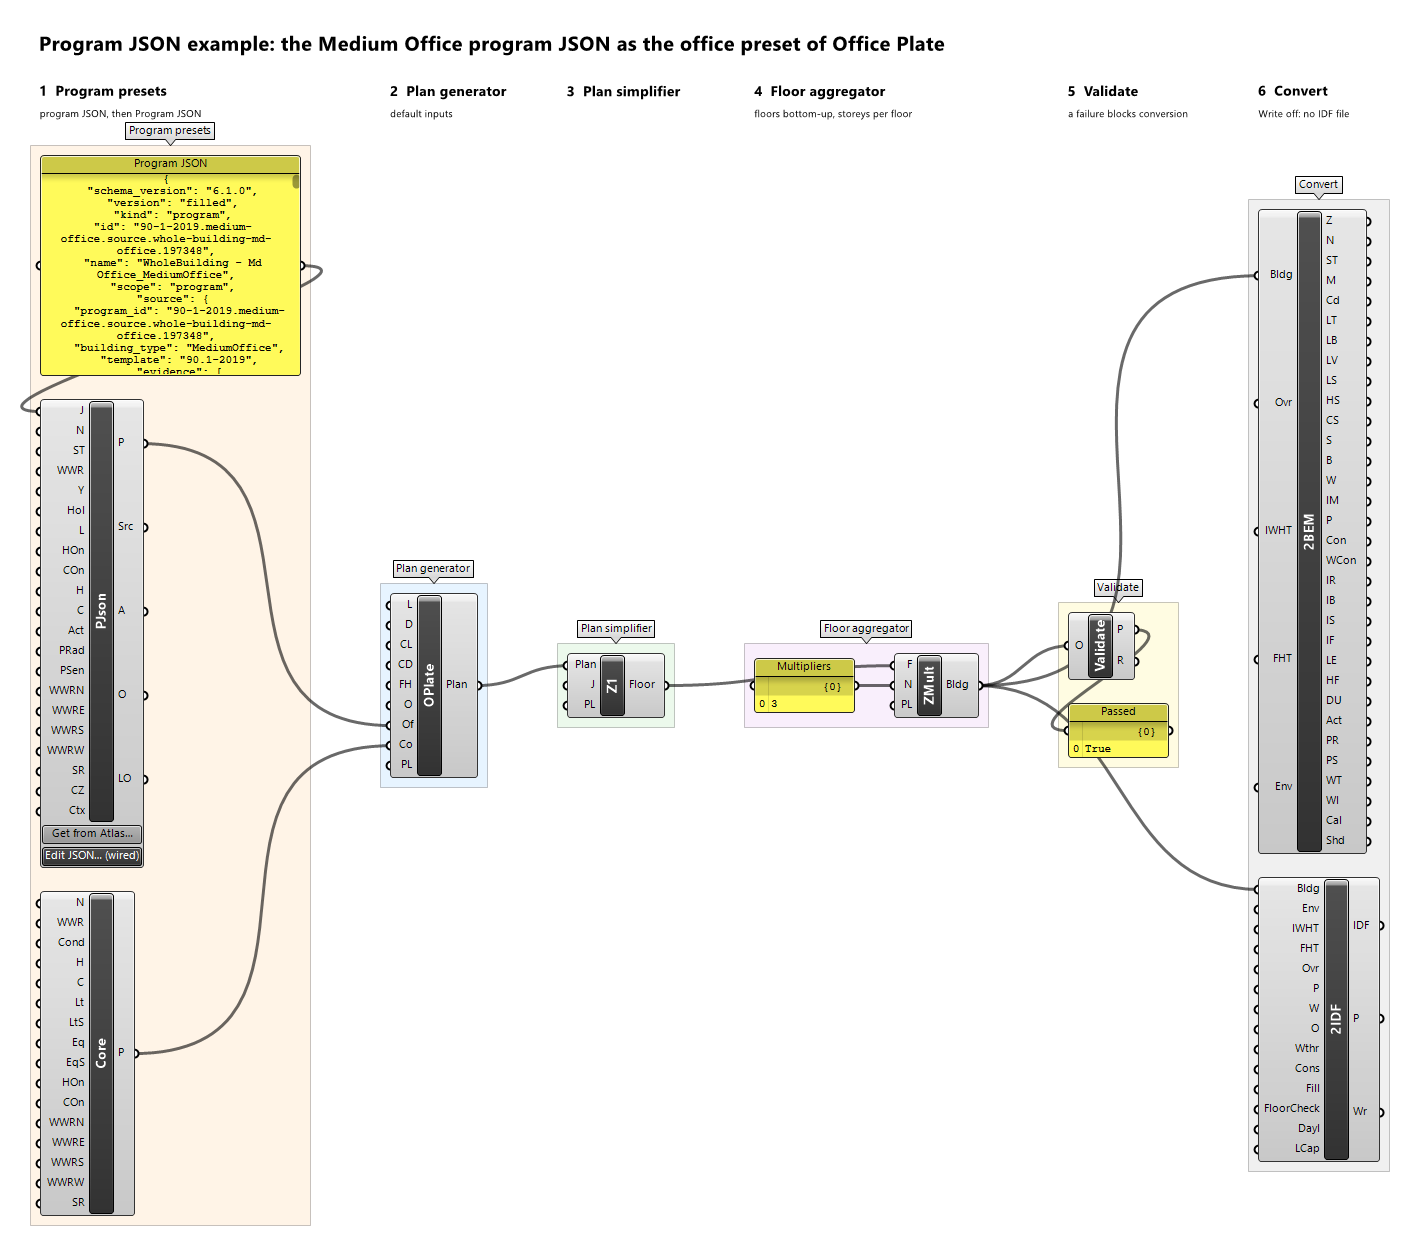
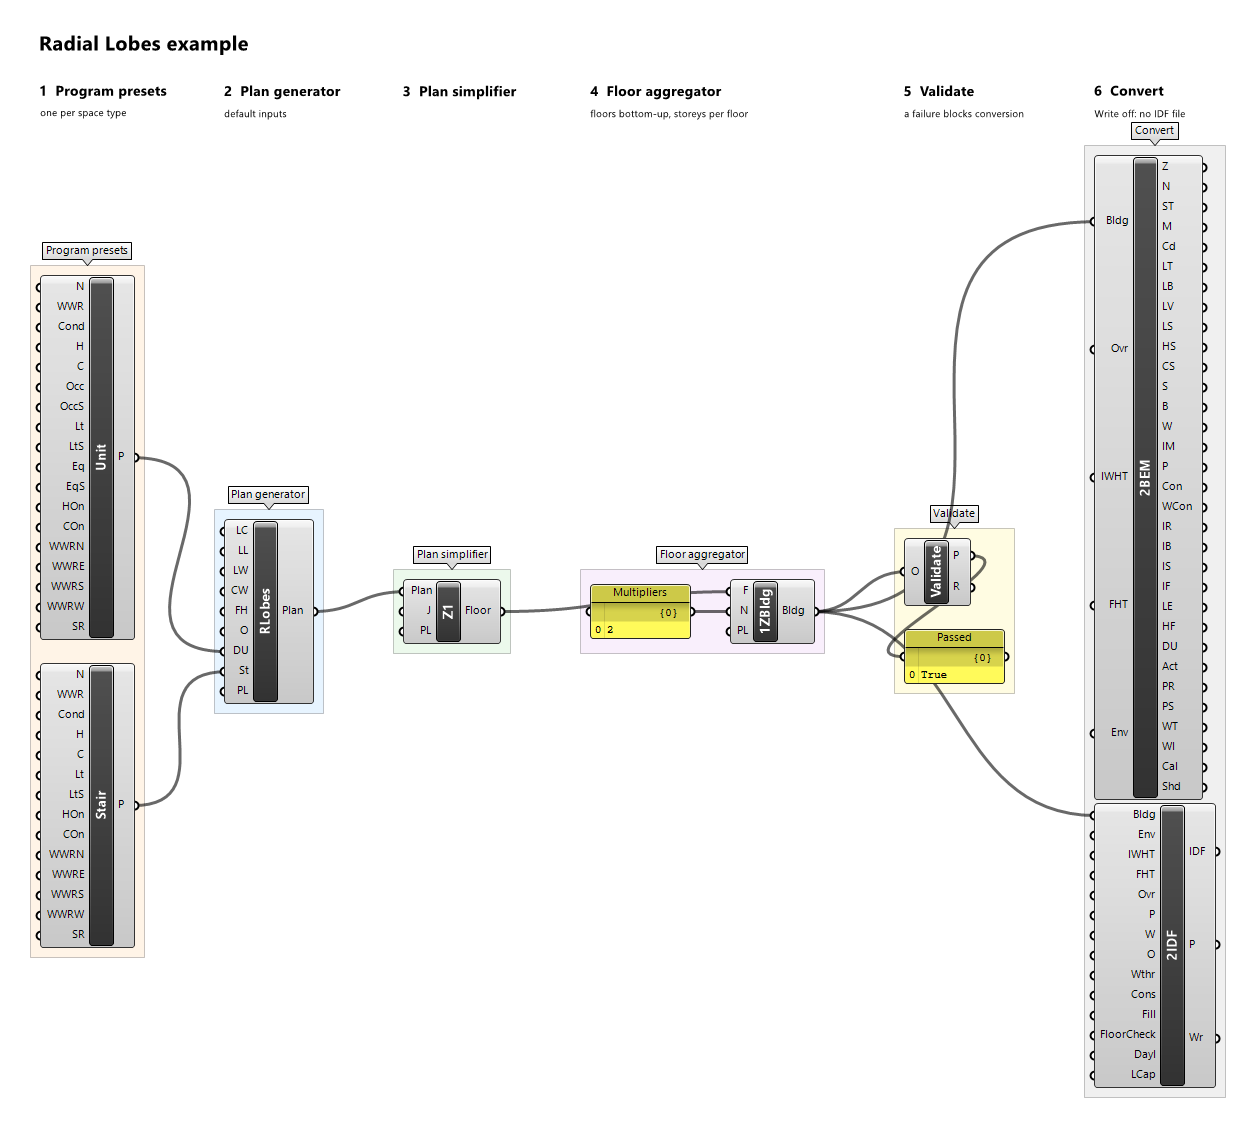
Example definitions: court-cluster.gh (canvas), foyer-halls.gh (canvas), program-json-office.gh (canvas), radial-lobes.gh (canvas), stair-bay-bar.gh (canvas), terrace-row.gh (canvas).
Single Zone per Floor
Component · nickname Z3 · GUID 4ff83222-5b7d-4d1b-8f26-fd580893a5db · exposure primary
The whole floor as one zone (Z3). Every outdoor wall gets one centred window with the glazed area of the windows it covers.
Inputs
| Name | Nickname | Type | Access | Optional | Default | Description |
|---|---|---|---|---|---|---|
| Plan | Plan |
Plan | item | no | – | Detailed plan. |
| Preview Location | PL |
Vector | item | yes | {0,0,0} |
Moves this component's viewport preview by this vector, in model units; the data and all outputs keep their true coordinates. |
Outputs
| Name | Nickname | Type | Access | Description |
|---|---|---|---|---|
| Floor | Floor |
Floor | item | The simplified floor. |
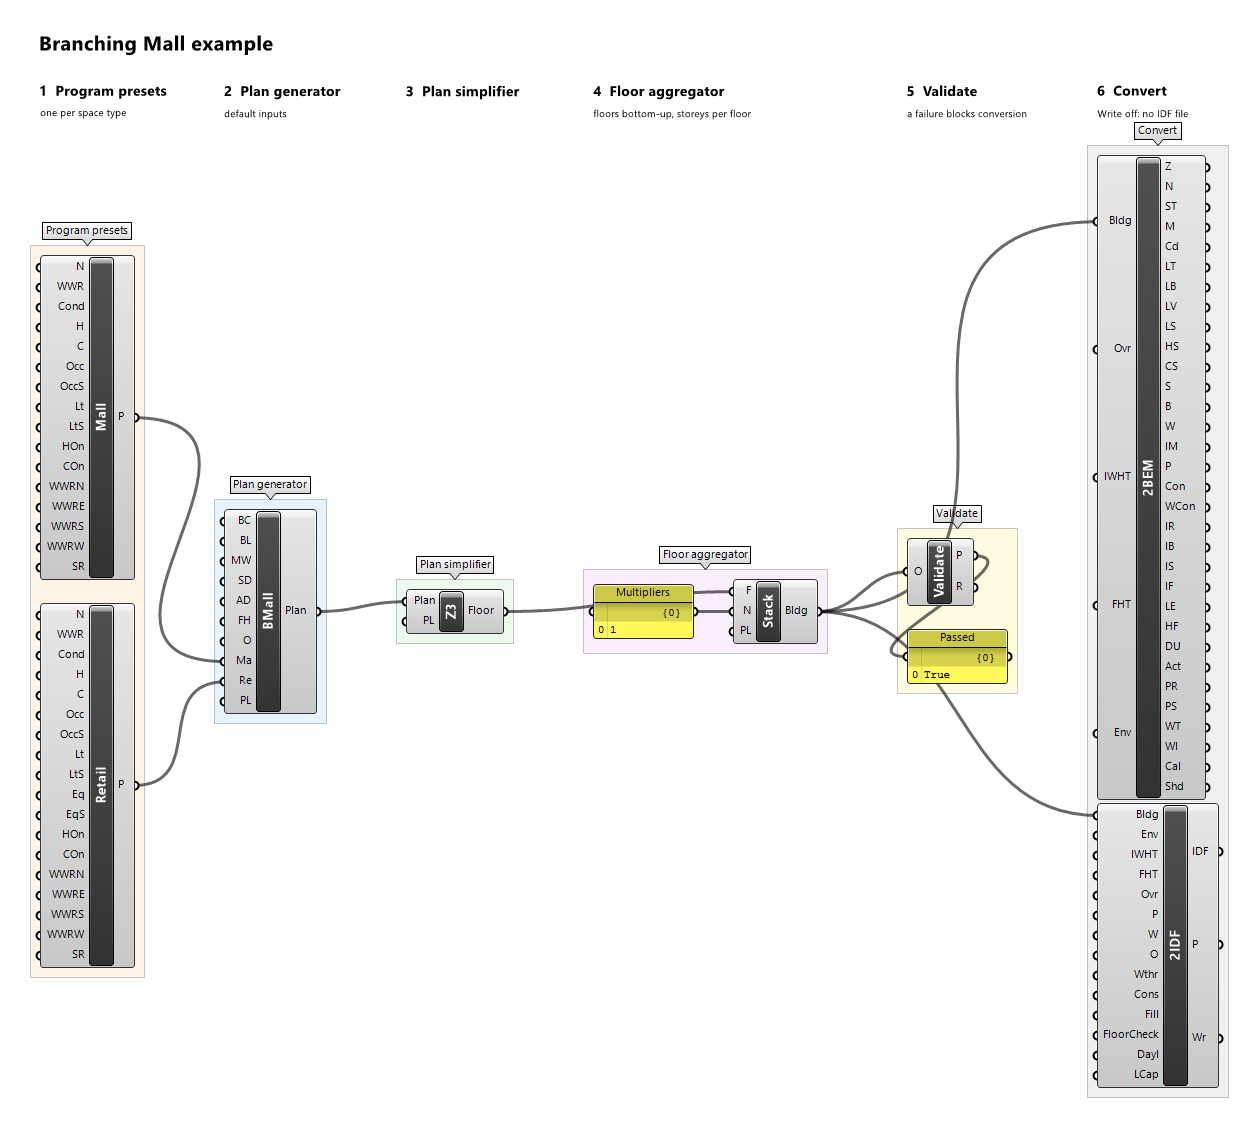
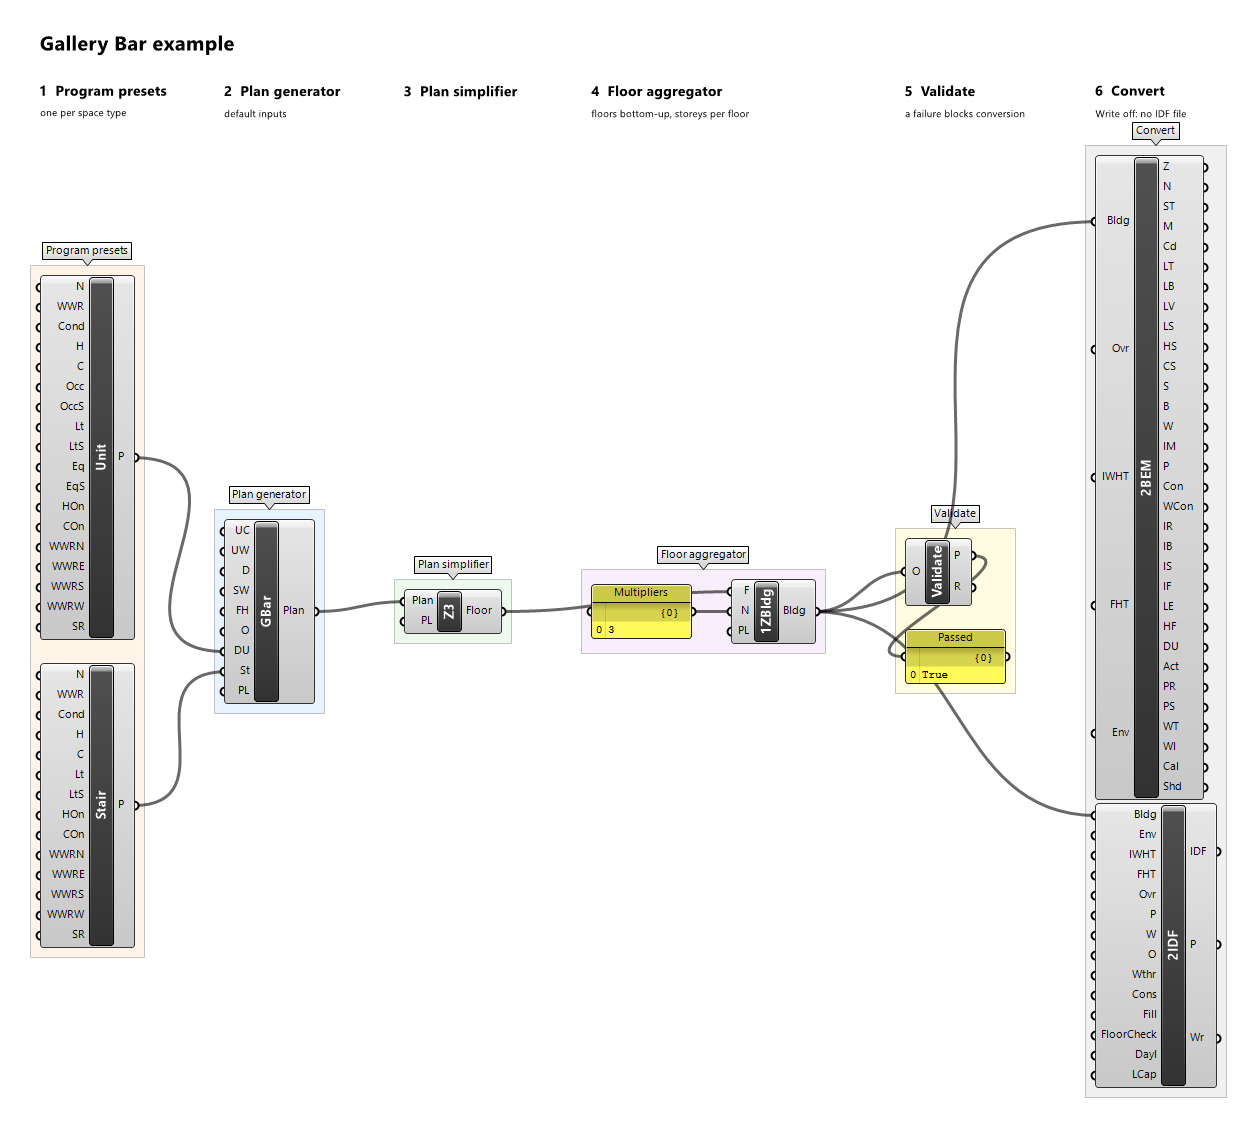
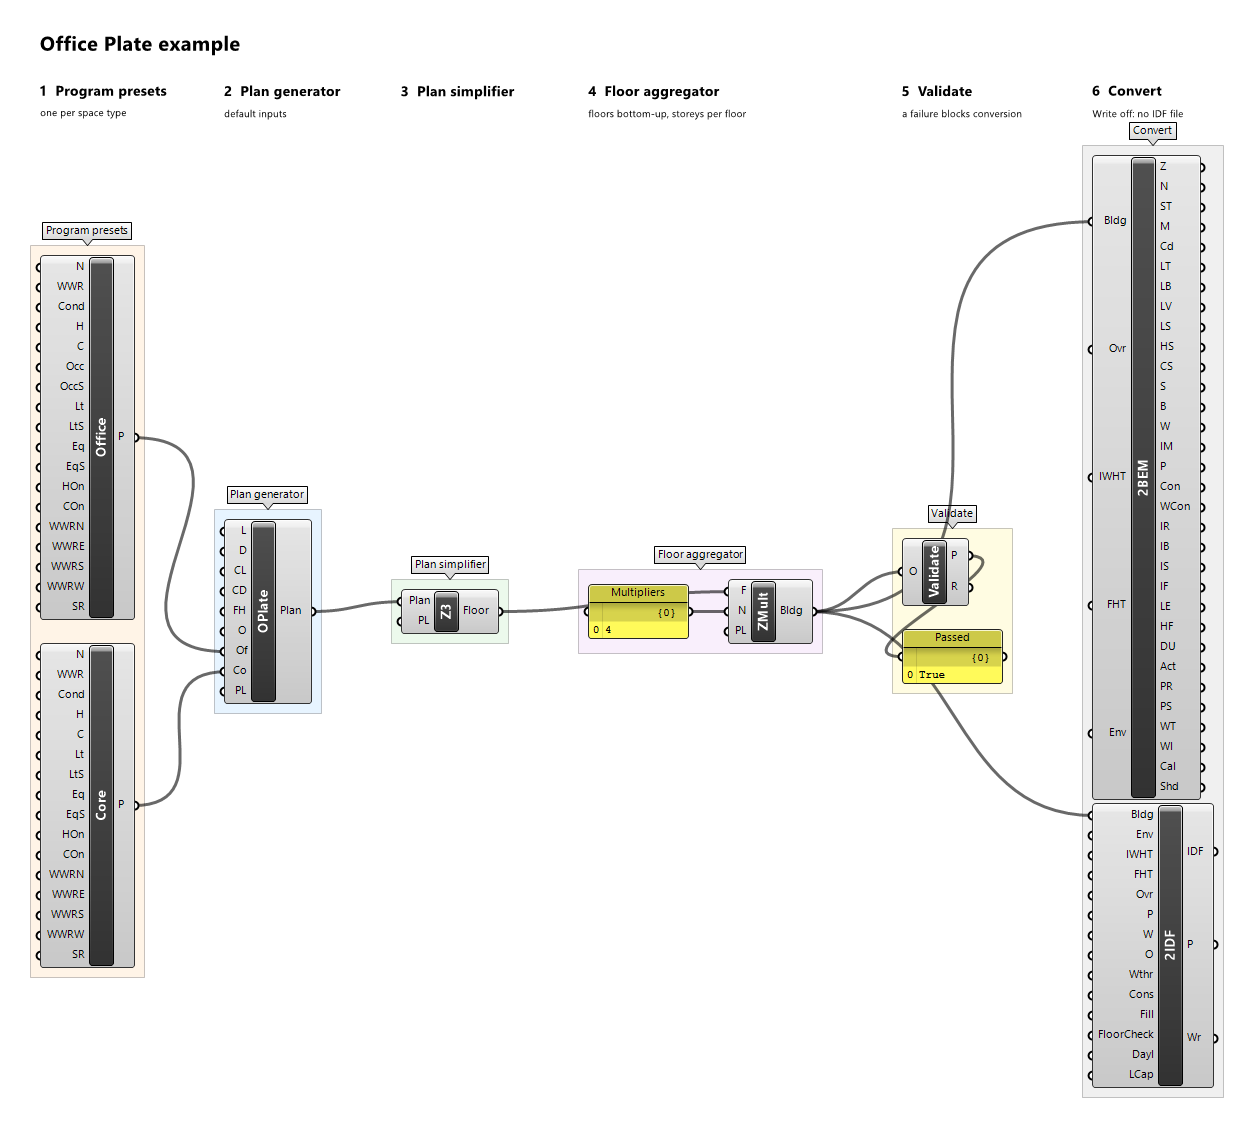
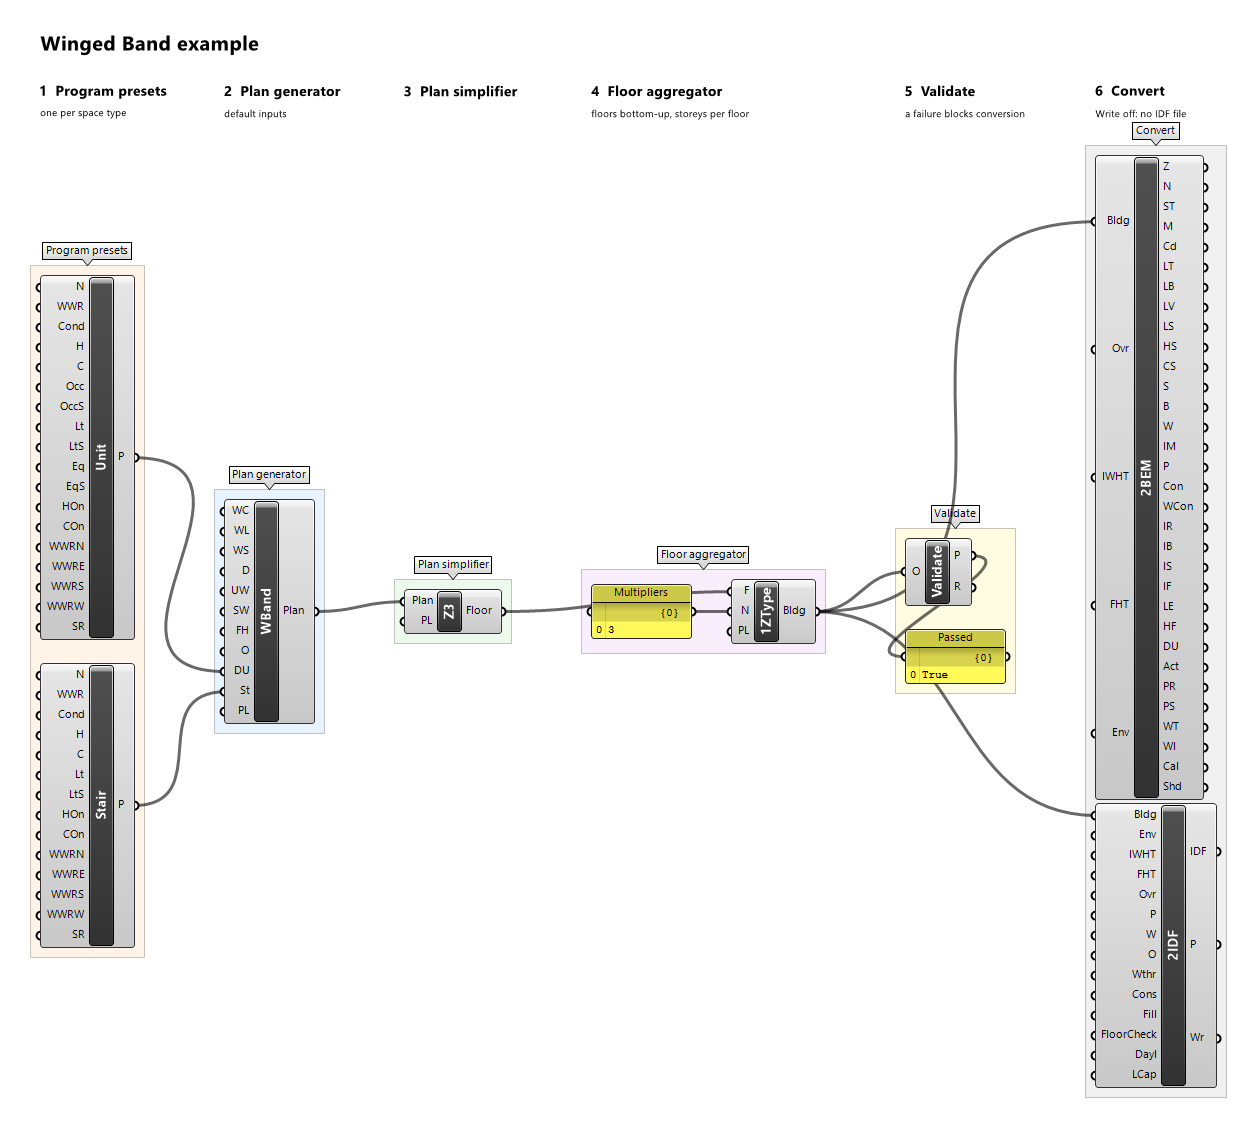
Example definitions: branching-mall.gh (canvas), gallery-bar.gh (canvas), office-plate.gh (canvas), winged-band.gh (canvas).